

Planning a classroom layout doesn't have to start with a blank floor plan.
Whether you're replacing worn-out desks, furnishing a brand-new school, or rethinking how students move and work throughout the day, finding the right furniture arrangement can feel like solving a puzzle.
A thoughtful classroom design should reflect how the space is used. Teachers may need room for direct instruction, independent work, group projects, technology, and hands-on learning, sometimes all within the same classroom.
Fortunately, you don't have to figure it all out on your own. Several leading school furniture manufacturers offer free planning resources, from downloadable classroom blueprints to furnished room concepts and inspiration galleries.
We've rounded up three helpful resources from Smith System, MooreCo, and Virco, each offering a different way to explore classroom layout ideas before making furniture decisions.
1. Smith System Learning Space Blueprints
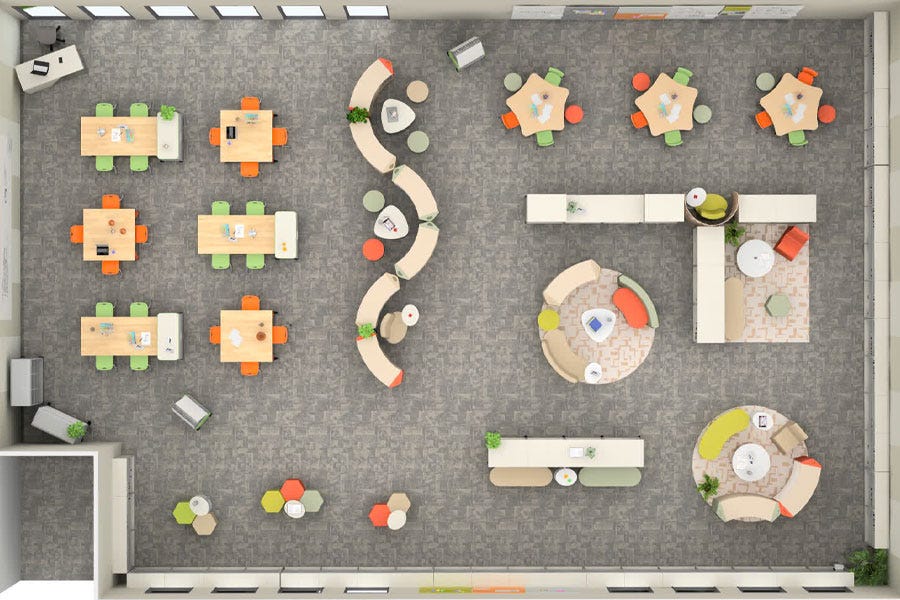
Have a specific room size or learning environment in mind? Smith System's Learning Space Blueprints provide examples of furnished educational spaces that can help schools visualize different classroom layouts.
Browse layouts by school setting or grade level, including preschool, elementary, secondary classrooms, STEM spaces, libraries, and collaborative learning areas. Each example identifies the room's approximate square footage and the Smith System furniture featured in the design.
For more detailed planning, Smith System also offers downloadable design files in formats such as DWG, SketchUp, Revit, and CET, depending on the layout. These can be especially useful for school planners and design professionals working with compatible software.
Whether you're gathering ideas or developing a detailed furniture plan, these blueprints provide a helpful starting point for understanding how furniture works within a defined space.
2. MooreCo Inspiring Educational Spaces Gallery
Sometimes seeing a finished space is the easiest way to imagine what might work in your own classroom.
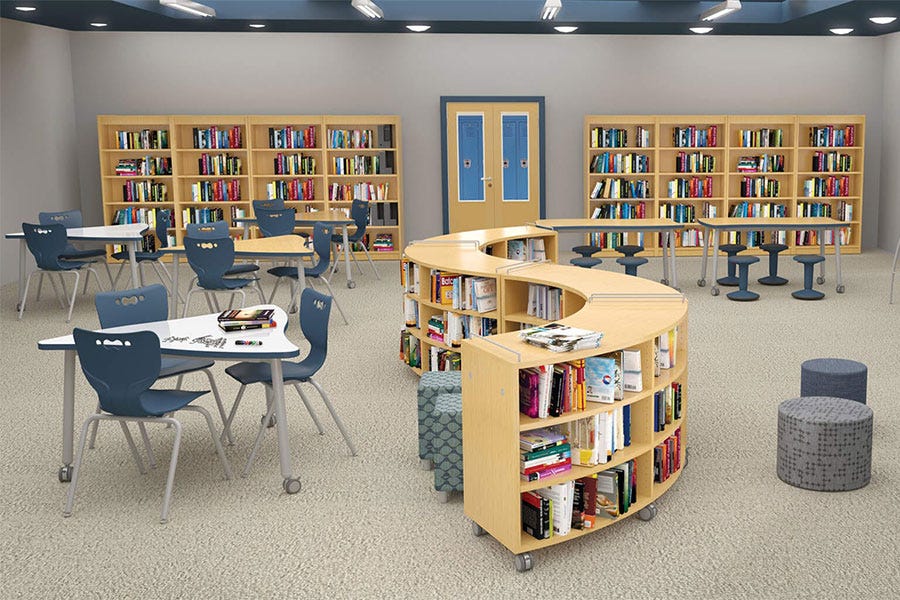
MooreCo's Educational Spaces Gallery features furnished learning environments that provide inspiration for classrooms and other shared educational spaces.
Explore how student desks, seating, tables, mobile furniture, and storage solutions can be combined to support different learning activities. Many of the featured arrangements also identify specific MooreCo products, making it easier to explore the furniture shown.
As you browse, pay attention to how furniture defines individual work areas, supports group activities, and creates flexible spaces for students and teachers.
This gallery is especially helpful for educators who prefer visual inspiration when developing ideas for a classroom refresh or new learning environment.
3. Virco Modern Classroom Solutions
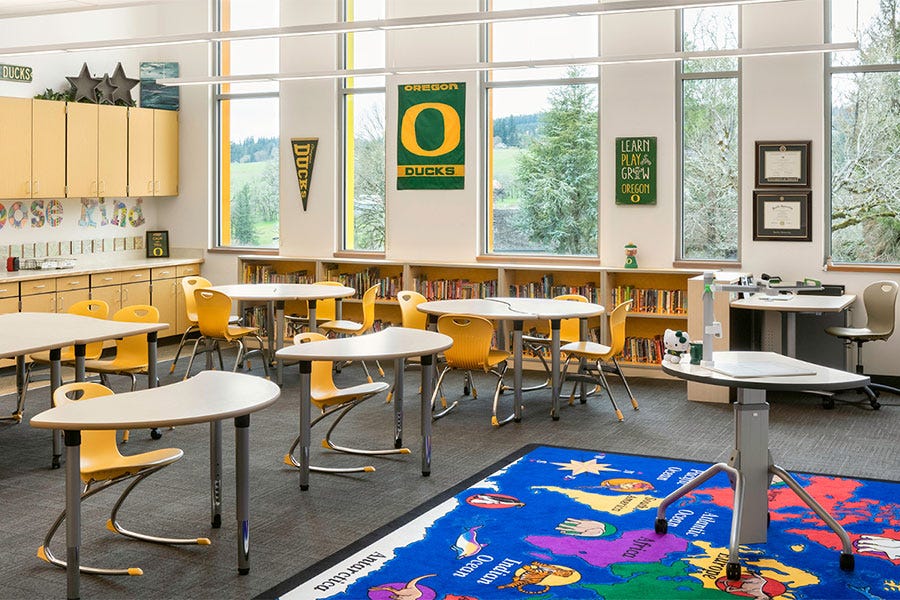
Looking for examples of how different classroom arrangements can support different teaching styles? Virco's Modern Classroom Solutions page offers a collection of furnished classroom concepts to explore.
Browse arrangements for collaborative learning, flexible instruction, traditional classrooms, group learning, and more. Each example demonstrates how different desk and seating configurations can shape the way students work and interact.
The page also highlights furniture featured in selected layouts, helping you connect the overall classroom design with individual Virco products.
This resource is particularly useful when comparing approaches to classroom seating and deciding whether your space should prioritize independent work, student collaboration, or a combination of both.
What Should You Consider Before Choosing a Classroom Layout?
Before settling on a classroom desk arrangement, think about how students and teachers will use the room throughout the day.
Consider these questions as you explore different floor plans:
- How will students work? Will lessons involve mostly independent work, group projects, or a combination of both?
- How much room is available? Account for furniture dimensions, walking paths, doors, storage, and accessible circulation.
- How often will the room change? Lightweight or mobile furniture may make it easier to switch between different activities.
- What age group will use the space? Furniture size, layout, supervision, and activity zones should match student needs.
- Where will students gather? Consider areas for small groups, teacher-led instruction, quiet work, and whole-class discussion.
For example, a preschool classroom layout may center around reading nooks, art stations, sensory play, and open floor space rather than rows of desks. Older students may benefit from flexible workstations that support both independent assignments and collaborative projects.
Choose Desk Arrangements That Match Your Teaching Style
Classroom desk arrangements can influence how students interact, move, and participate during lessons.
Traditional rows can work well for independent tasks and teacher-led instruction, while small clusters encourage discussion and group activities. U-shaped or horseshoe arrangements can also support class discussions by making it easier for students to see one another.
For teachers looking for desk arrangements for talkative students, the goal isn't necessarily to eliminate conversation. It's to create a layout that supports appropriate interaction while making it easy to transition back to focused individual work.
Flexible collaborative desks can help with those transitions. Many are designed to work individually or connect into groups, allowing teachers to adjust the layout as activities change.
A good classroom layout balances opportunities for collaboration with clear sightlines, manageable traffic flow, and spaces where students can concentrate.
Explore More Free Educational Space-Planning Tools
Looking for even more classroom design inspiration? Worthington Direct has gathered additional manufacturer resources in one convenient place.
Our Educational Space Planning Tools page includes classroom inspiration, furniture configuration ideas, virtual learning environments, and planning resources from leading school furniture manufacturers.
These tools can help you explore options before choosing specific products, whether you're planning a single classroom, a preschool learning center, or a larger shared school space.
A Great Classroom Layout Starts With a Good Plan
Classroom planning doesn't have to be a stressful guessing game. With a little inspiration, accurate room measurements, and an understanding of how students use the space, you can make more confident decisions about furniture and layout.
And if you need help turning those ideas into a workable furniture plan, Worthington Direct can help. For qualifying projects involving coordinated furniture from a single manufacturer, our free Design Services may include furniture layouts, floor plans, and 3D renderings to help you visualize your space before making purchasing decisions.
Whether you're furnishing a classroom, library, STEM lab, or shared learning area, our team can help you explore furniture options and determine which planning services are available for your project.
Ready to take the next step? Explore our Design Services to learn more and share your project details.
Common Questions About Classroom Layouts
How do I know what furniture fits in my classroom?
Start with accurate room measurements and compare them with manufacturer floor plans. Be sure to account for doorways, storage, circulation, accessibility, and the number of students using the room.
What's a good classroom desk arrangement for group work?
Small desk clusters or connected collaborative desks can make it easier for students to share materials and work together. Choose furniture that can also be separated when students need independent workstations.
How do you arrange classroom desks for better student focus?
Consider arranging desks in rows, pairs, or small groups based on the activity and your students' needs. For talkative students, seating arrangements with clear sightlines to the teacher and fewer face-to-face distractions may help support independent work. Flexible desks make it easier to transition into groups when collaboration is encouraged.
What is the best classroom layout for a small classroom?
In smaller classrooms, prioritize appropriately sized furniture, clear walking paths, and flexible arrangements that serve multiple purposes. Compact desks, mobile storage, and tables that can be reconfigured may help maximize available floor space without sacrificing functionality.
How can you create different learning zones within one classroom?
Start by identifying the activities that take place throughout the day, such as independent reading, small-group instruction, hands-on projects, and whole-class discussions. Arrange furniture to define each area while keeping pathways clear and maintaining teacher visibility. Mobile furniture and low storage units can help distinguish zones without permanent dividers.
How should a preschool classroom layout differ from an elementary classroom?
Preschool classrooms generally benefit from defined activity zones for play, reading, art, sensory exploration, and group time. Elementary classrooms often need a greater balance of individual workstations, small-group instruction, and whole-class learning.
Can I change my classroom layout without purchasing all new furniture?
Absolutely. Start by reviewing how your existing desks, tables, chairs, and storage are arranged. Moving furniture into smaller groups, adjusting traffic patterns, or creating dedicated learning zones can often improve classroom functionality without requiring a full furniture replacement. When additional flexibility is needed, consider introducing a few mobile or modular pieces.
Can Worthington Direct help with classroom space planning?
Yes. Worthington Direct offers access to free professional space-planning services for qualifying coordinated furniture projects. Schools can submit room dimensions and project details to explore available layout and rendering options.
Editor's Note: Originally published June 13, 2025. Updated October 23, 2026, with refreshed classroom layout resources, practical furniture planning tips, and information about Worthington Direct's free space-planning services.


