
Training / Seminar Tables (folding, flip, modular)
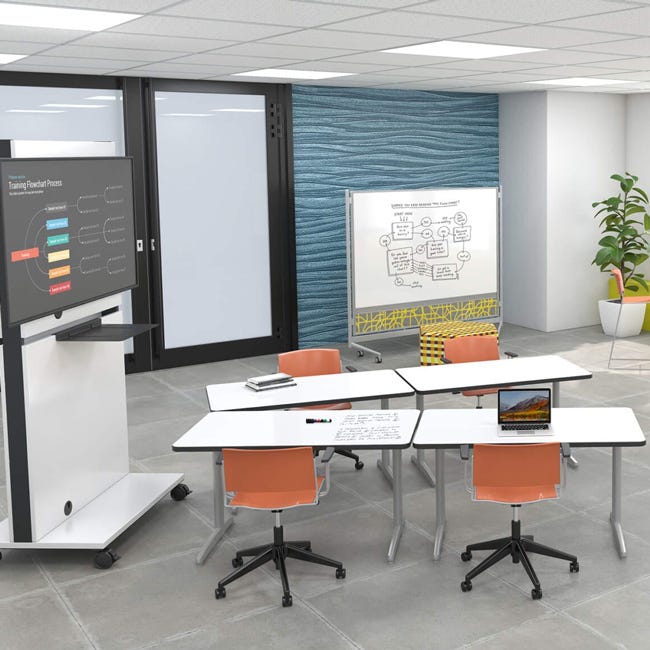
Flip-top or folding frames speed room flips; modular rectangles and wedges create pods and U-shapes. Explore training & seminar tables and table & chair packages.
Suggestions
Products
Checkout using your account
Checkout as a new customer
Creating an account has many benefits:
Whether you’re outfitting a corporate training suite, school media center, or continuing education facility, your seminar furniture defines how people learn, focus, and collaborate. This guide explains the main types of training and seminar room furniture, what features to prioritize, and how to design a flexible, professional environment that supports engagement and efficiency.
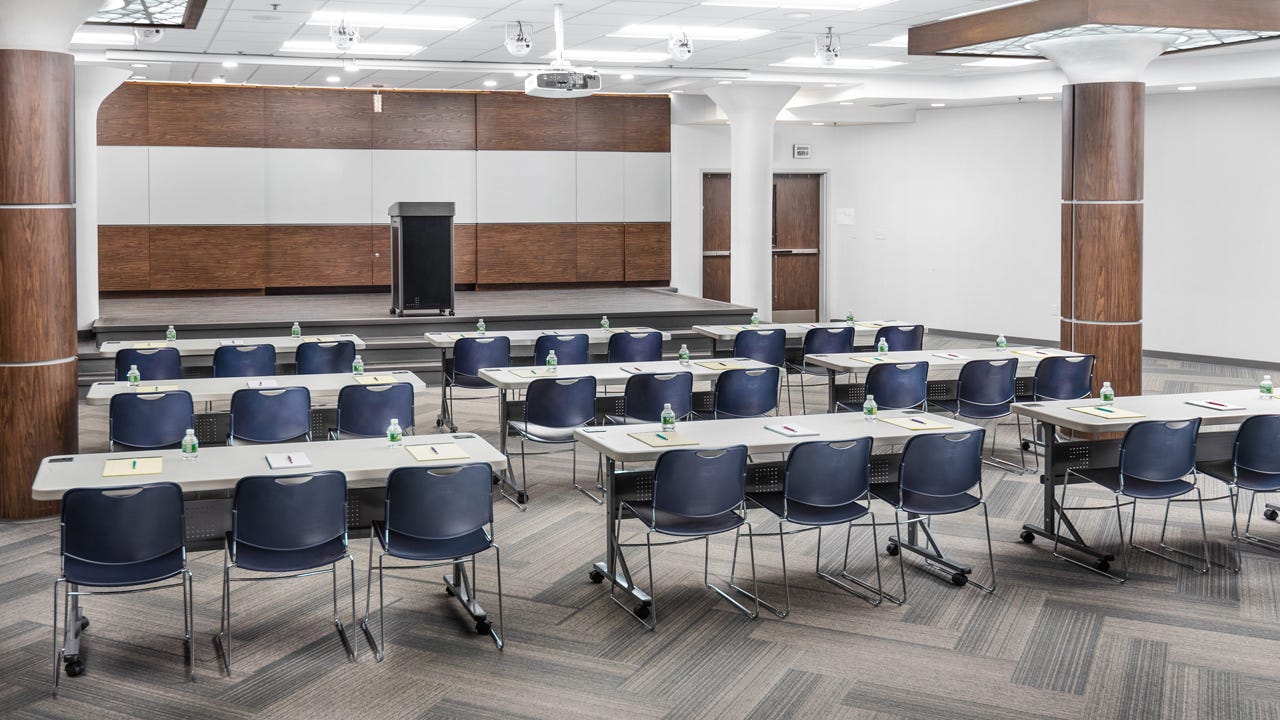
Seminar and training room furniture includes all furnishings designed to support teaching, workshops, and corporate meetings. It emphasizes mobility, reconfiguration, comfort, and technology integration—making it distinct from static office furniture. These setups allow rapid shifts between lecture, breakout, and collaborative modes while maintaining a professional aesthetic for presentations and visitors.
A comprehensive setup typically includes modular tables, nesting chairs, AV support furniture, and dividers that optimize both acoustics and flow. Flexible training environments help maximize space utility and learner engagement for any room size or audience.
Flip-top or folding frames speed room flips; modular rectangles and wedges create pods and U-shapes. Explore training & seminar tables and table & chair packages.
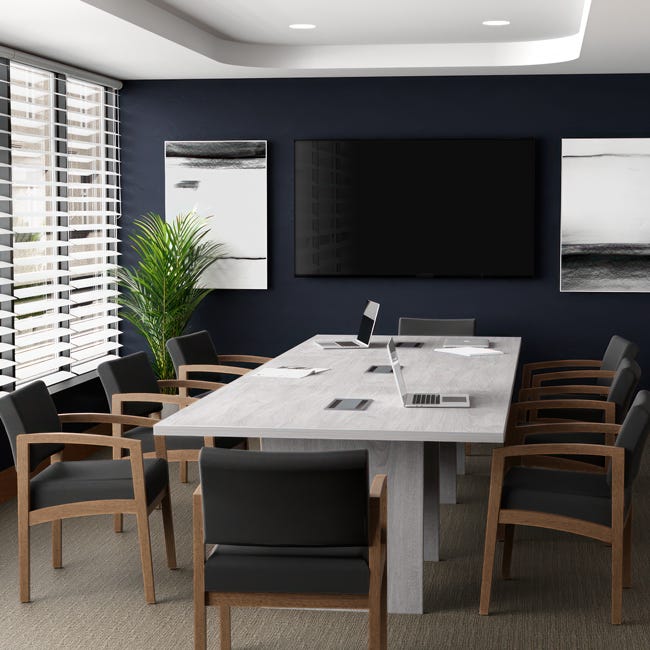
For leadership sessions and client meetings; specify grommets, power modules, and cable troughs for hybrid readiness.

Lightweight and portable seating for quick reconfiguration. Use chair caddies for transport and storage between sessions.
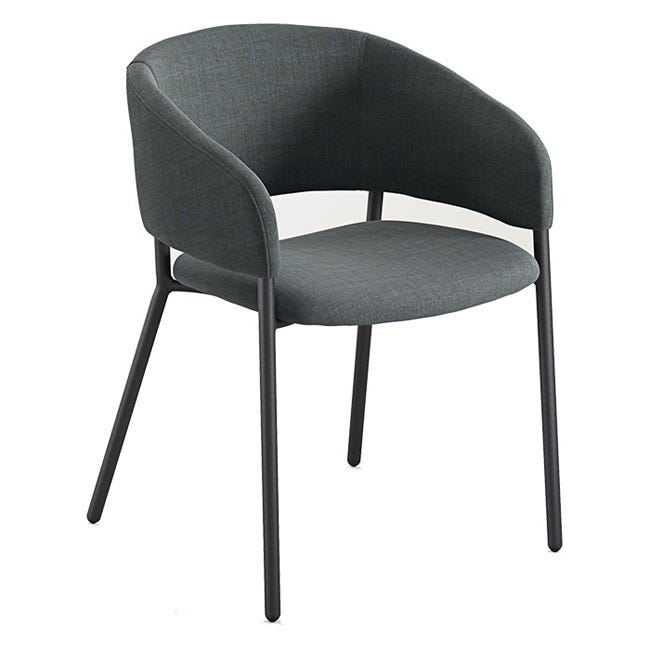
Best for all-day comfort; choose vinyl for wipe-clean performance or fabric for a polished, corporate look.
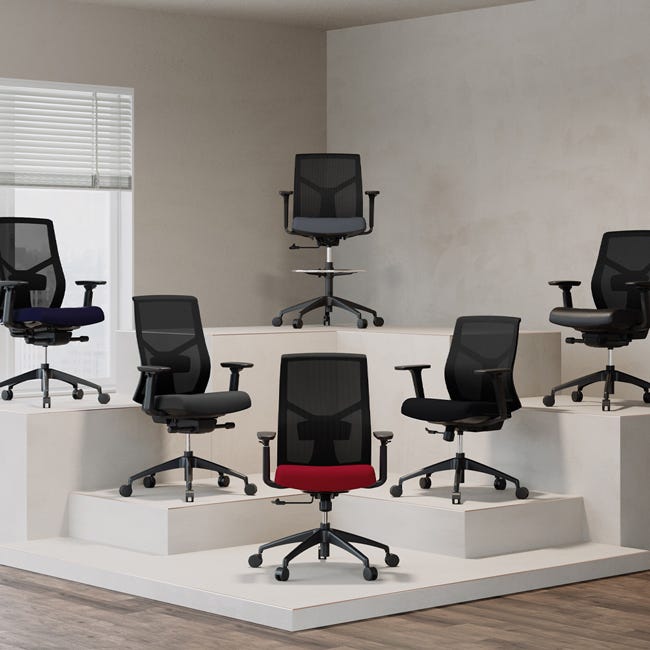
Ergonomic adjustability and breathable backs support device-heavy courses; pair with cable-managed training tables.
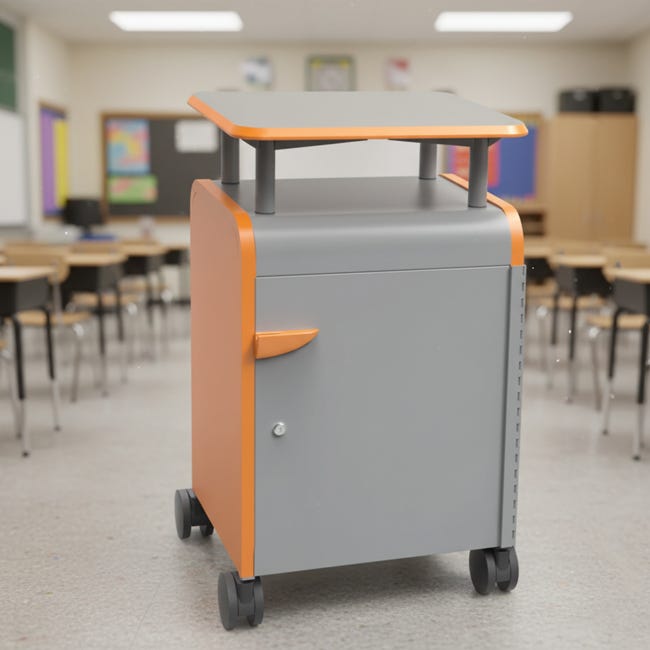
Support instructors with mobile lecterns, lockable AV carts, and shelves for adapters and remotes.
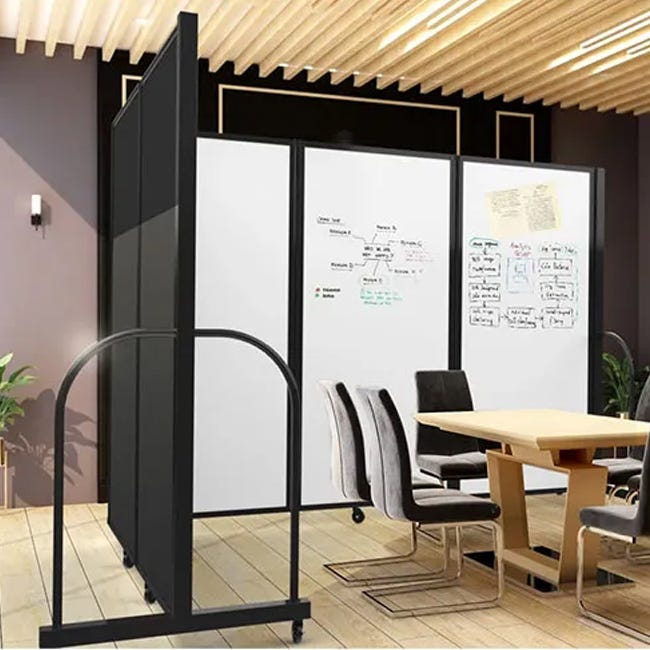
Create quiet zones inside large rooms; acoustic panels improve clarity for in-person and hybrid participants.
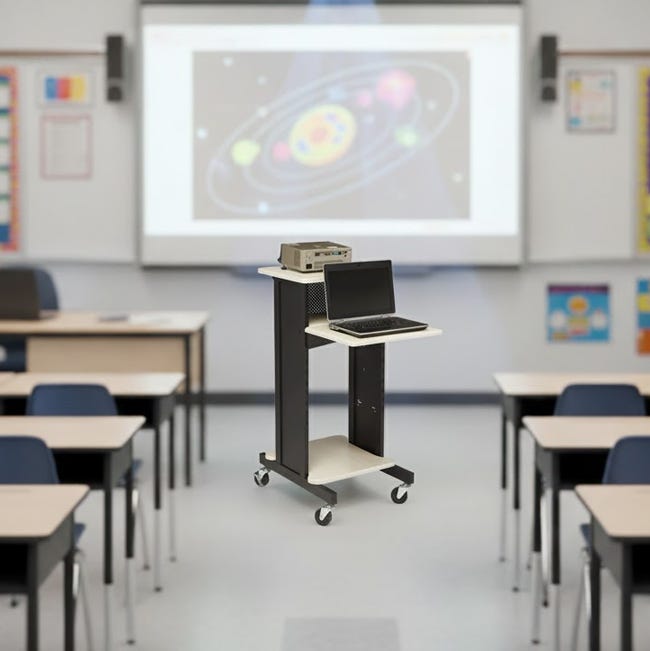
Rolling whiteboards and projector stands boost visibility and collaboration; position for clear sightlines and safe power runs.
Plan for visibility, comfort, and adaptability. Arrange seating to maintain sightlines to the instructor or display. Allow 36–42" walkways between rows for circulation and ADA compliance.
Common configurations include classroom rows, U-shape, pod, and auditorium. Modular tables support quick reformatting from lecture to discussion.
Estimate roughly 20–25 sq. ft. per attendee for table-based seating. Include extra space for presentation furniture and traffic aisles.
Position screens and cameras to capture instructor and participants equally. Use cable management and lighting that avoids glare for virtual attendees.
Budget for surface materials, mobility hardware, and power integration. Investing in modular systems reduces replacement and reconfiguration costs over time.
Clean laminate and metal surfaces with non-abrasive cleaners. Tighten leg bolts and casters regularly. Store folding units vertically on caddies to prevent scratches.
Rectangular and trapezoid tables allow flexible grouping and sightlines for instructors and screens.
Yes—commercial-grade hinges and casters are designed for frequent reconfiguration.
Allow approximately 20–25 sq. ft. per person with tables, or 10–12 sq. ft. for chair-only setups.
Ensure camera sightlines, good lighting, and easy-access power to support laptops and AV gear.


We are an approved ClassWallet vendor and you may email sales@worthingtondirect.com for a quote or submit an online quote request to get your transaction started.